Facilities
Cappella Embassy Facilities — 50+ Amenities
Every named facility, level by level, exactly as the project legend lists it.
- Facilities
- Over 50 indoor and outdoor facilities
- Total area
- 280,000+ sq ft of facilities
- Indoors
- 70,000 sq ft of indoor facilities
- Rooftop
- Block E, Level 38A
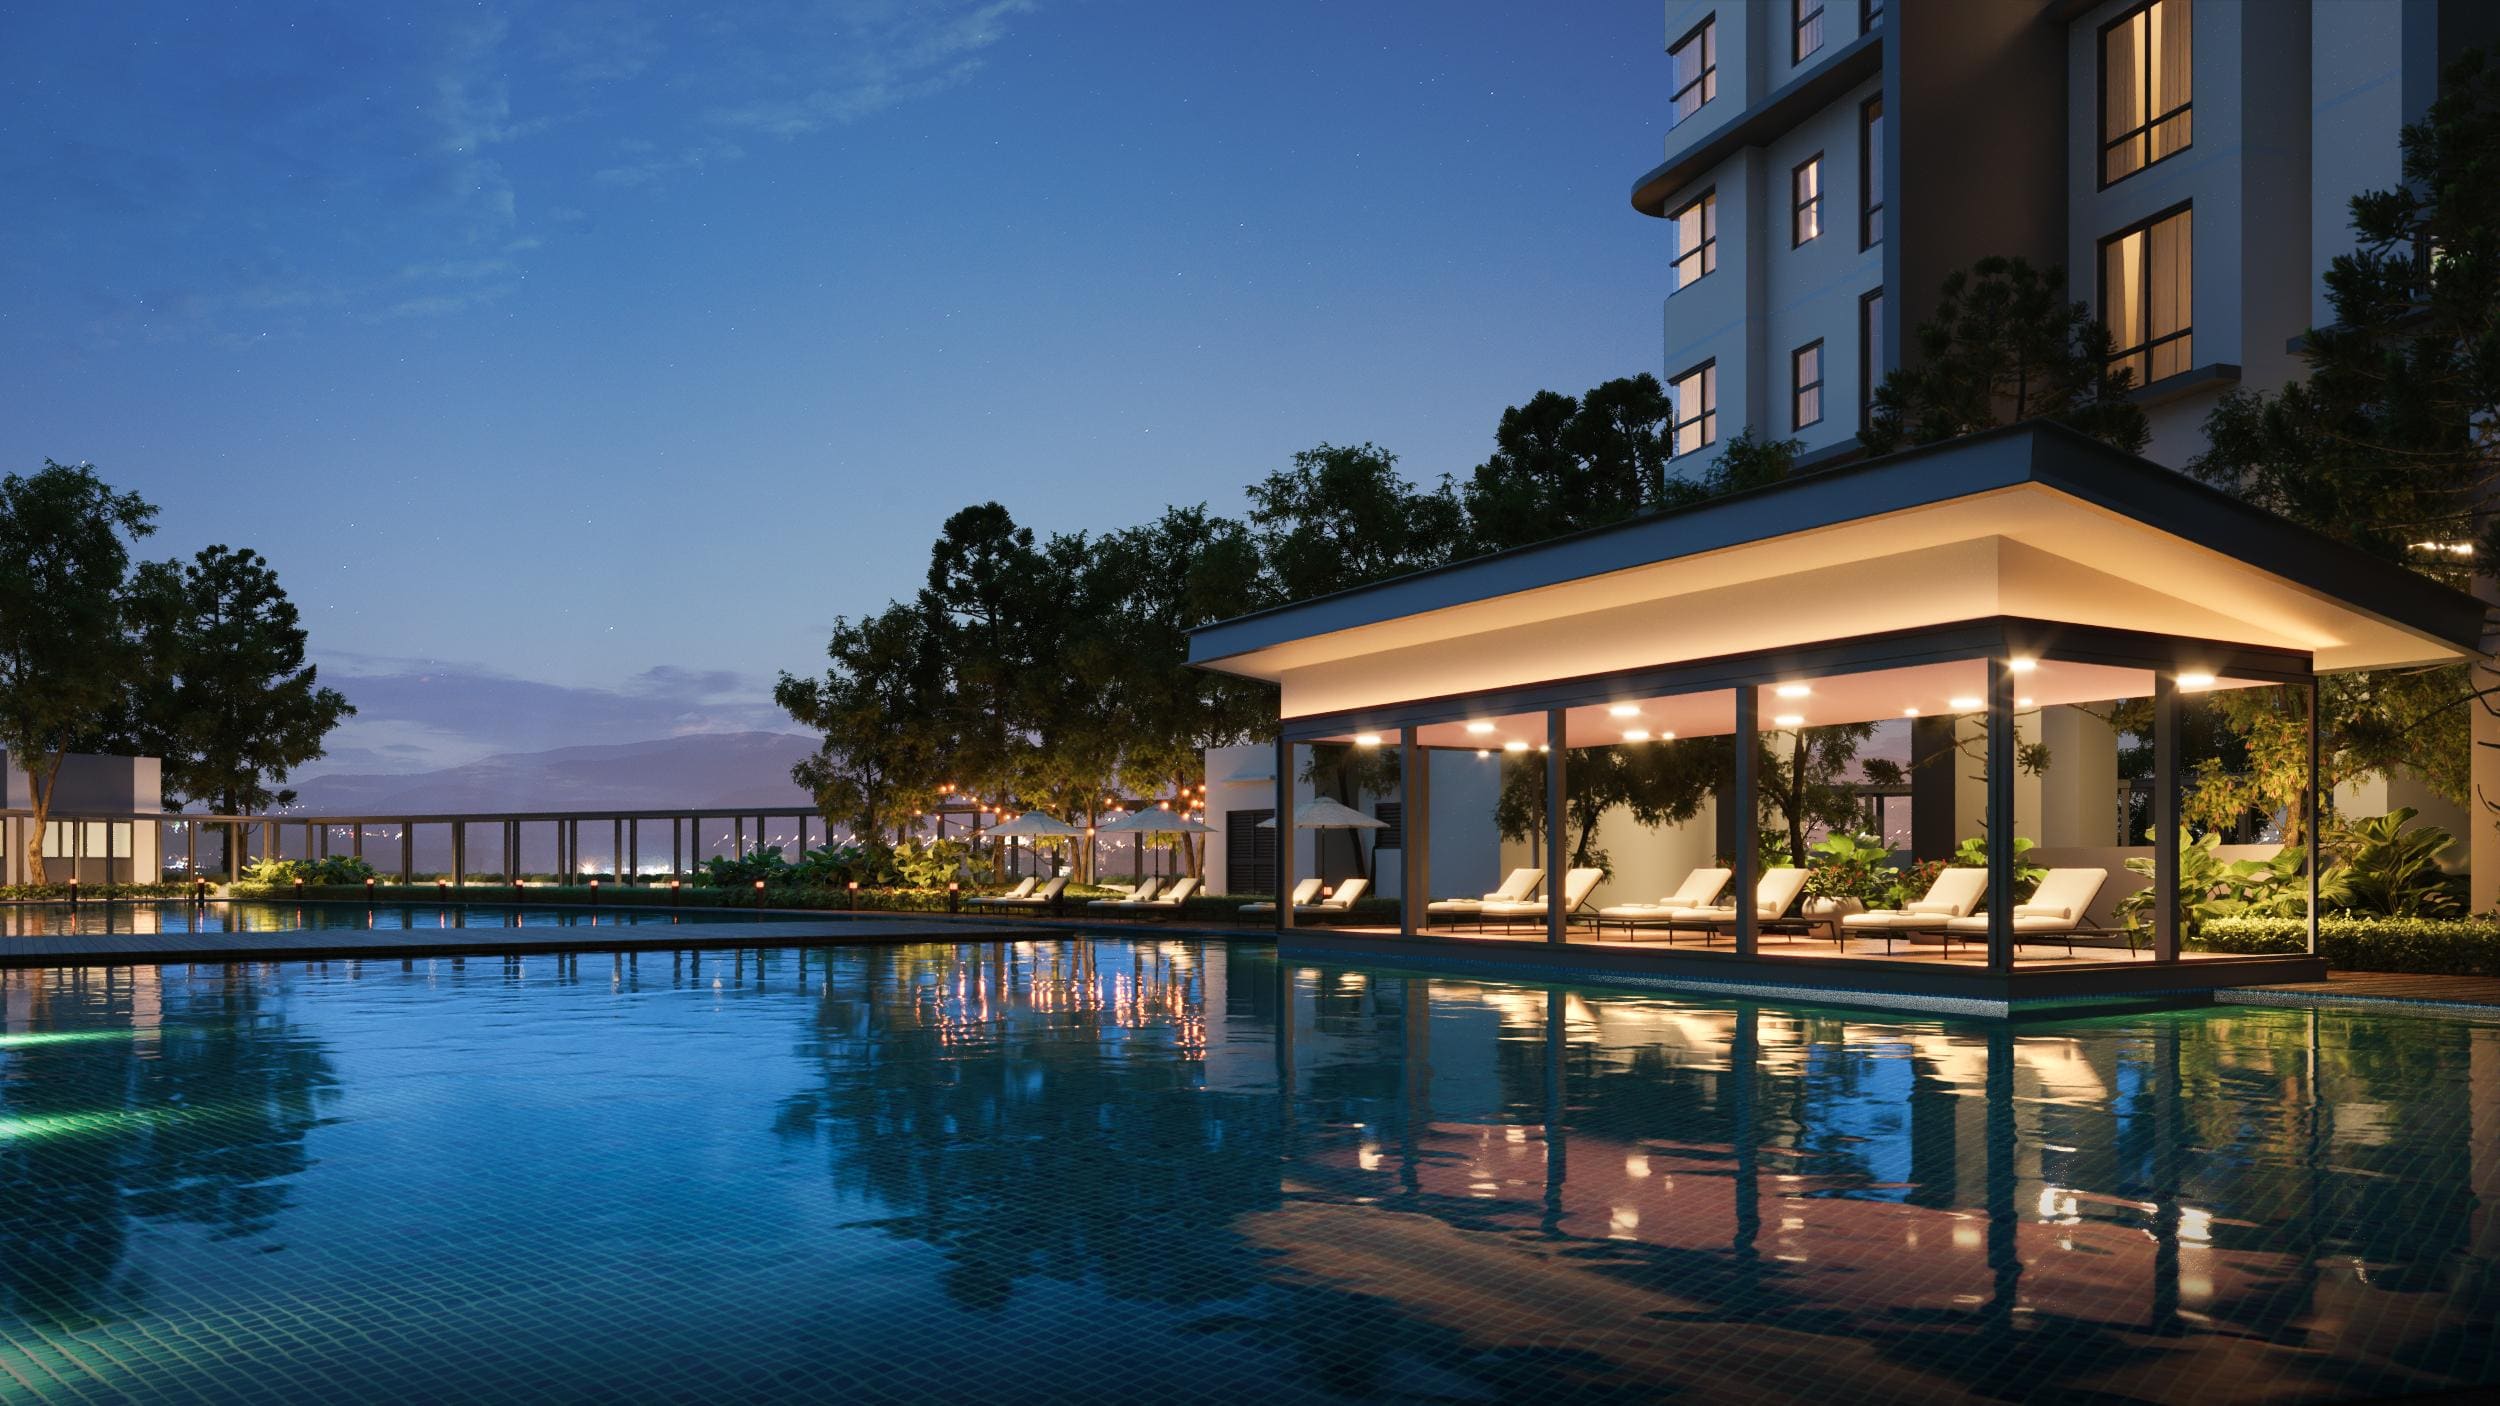
Cappella Embassy has more than 50 facilities across over 280,000 sq ft, of which some 70,000 sq ft are indoors. They sit on four levels: the Level 3 podium deck with twenty-seven outdoor facilities in five zones; Block D on Levels 2 and 2U for indoor sport, wellness and the gym; Block E Level 2U as the work-and-play hub; and the Block E Level 38A rooftop.
Blocks D and E
Indoors
Level 3 and Level 38A
The podium and the roof
The full list
Fifty-five named facilities
The complete legend from the project brochure and information pack.
Level 3 podium deck
Twenty-seven outdoor facilities in five zones
Discovery Zone
- BBQ Area
- Kid's Pool
- Toddler Cycling Track with Family Lounge
- Children Playground
Social Zone
- Outdoor Lounge
- Outdoor Reading
- Library
- Reading Lounge
- BBQ Area
- Garden Pavilion
Active Zone
- Basketball Court
- Tennis Court
- BBQ Area
- Central Park
- Swimming Pool
- Observatory Pavilion
Wellness Zone
- BBQ Area
- Tea Pavilion
- Exercise Station
- The Forest
- Taichi Walk
- Hydrotherapy Centre / SPA
Leisure Zone
- Chinese Chess Corner
- Western Chess Corner
- Social Dancing Terrace
- Exercise Station
- BBQ Area
Block D · Level 2
Indoor sports and function rooms
- Badminton Courts
- Squash Courts
- Management Office
- Kids Room
- Pre-function Room
- Multipurpose Hall
Block D · Level 2U
Wellness, gym and golf
- Mini Golf Adventure
- Golf Simulators
- Gym Lounge
- Yoga Room
- Sauna
- Gymnasium
Block E · Level 2U
The Work and Play Hub
- Karaoke Room
- Gaming Room
- Pantry
- Entertainment Lounge
- Co-working Open Plan Seating
- Meeting Room
- Activity Room
Block E · Level 38A rooftop
The highest floor in the development
- Sky Bar
- Sky Garden
- Sky Wellness Deck
- Sky Terrace Party Deck (with roof cover)
- Sky Observatory Deck
- Pool
Plans
Where everything sits
Before you rely on it
What to check on a viewing
- Some facilities are within the published refurbishment scope; we tell you which are open when we arrange your viewing.
- Booking and guest rules are set by the management corporation.
Related questions
Facilities
Who can use the facilities?
The facilities are common property for residents, with guest access governed by the management corporation's house rules. Several facilities sit in the published reinstatement or upgrading scope, which is targeted for completion by Q4 2026 — a target rather than a committed date — so ask us which are open before you rely on any specific amenity.
Where are the rooftop facilities?
On Block E, Level 38A. The published legend names six: Sky Bar, Sky Garden, Sky Wellness Deck, Sky Terrace Party Deck (with roof cover), Sky Observatory Deck and a pool. The Sky Bar and Sky Deck are listed in the reinstatement scope, so confirm their status on viewing.
Enquire
See the facilities in person
Viewings are by appointment and include the podium deck and, where access permits, the Block E rooftop.
+6013-8698656WhatsApp us or leave an enquiry anytime. We'll respond as quickly as possible.