Cappella Embassy 雅益轩 · Ampang Hilir — Home
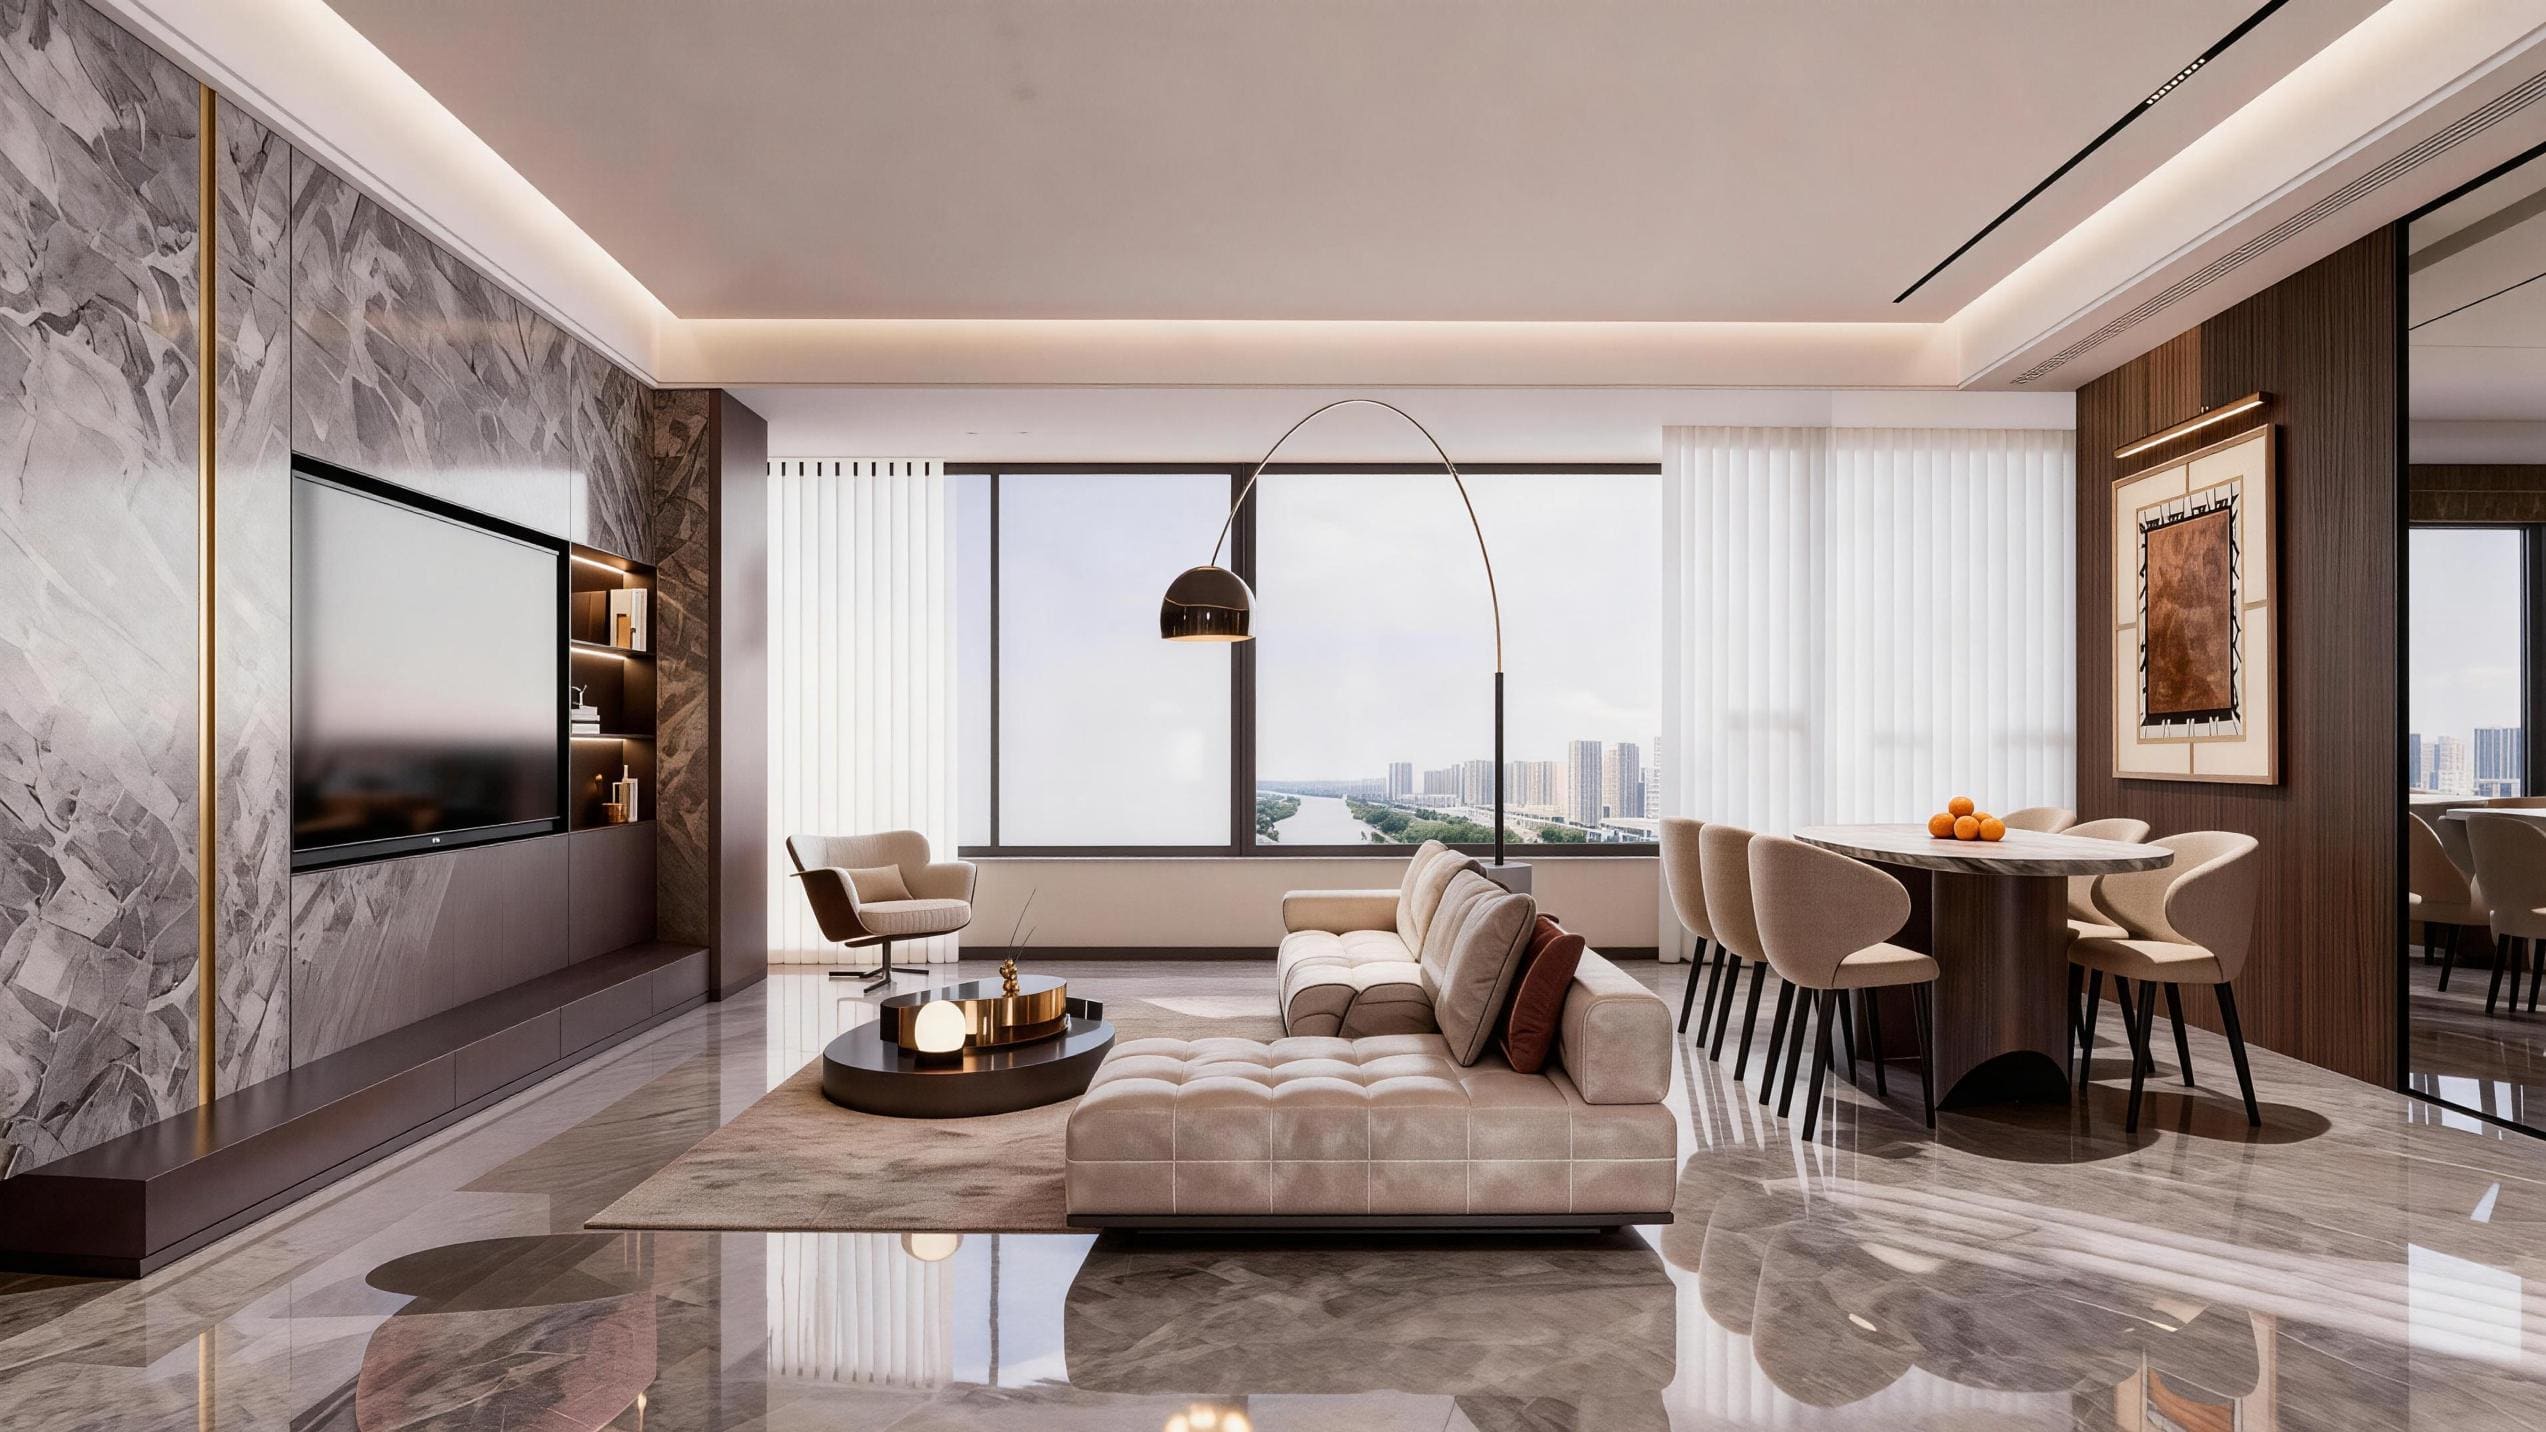
Residence living and dining at Cappella Embassy with marble feature wall and Kuala Lumpur city views — artist's impression ARTIST'S IMPRESSION

Residences

Cappella Embassy Floor Plans & Unit Types

Main layouts 1,109–2,260 sq ft · special layouts to 10,635 sq ft

Main layouts
Seven main layouts (A1, A2, B, C, D1, D2, D3)
Size range
1,109 to 10,635 sq ft including special layouts
Car parks
1 to 4 bays per unit, allocated by the approved Jadual Petak
Tower
Five towers, A to E

Compare

Every layout, side by side

Sizes are as printed in the project information. Car-park allocation is per unit under the approved Jadual Petak, not per layout type.

Special layouts up to 10,635 sq ft

Layout by layout

Which one fits the way you live

Type A1 — 2,260 sq ft · click to enlarge

Type A1

2,260 sq ft 210 m² 63.5 坪

The broadest family format

Bedrooms
3+1
Bathrooms
4+1
Kitchen
Wet + dry · Utility / maid's room
Tower
Towers C and D

A1 is the broadest family format in Towers C and D, with 3+1 rooms, a full wet-and-dry kitchen arrangement and helper-room flexibility. It may suit larger own-stay households, multi-generation living or buyers upgrading from a smaller Kuala Lumpur condominium.

Check current availability

Type A2 — 2,260 sq ft · click to enlarge

Type A2

2,260 sq ft 210 m² 63.5 坪

Same scale, formal separation

Bedrooms
3+1
Bathrooms
4+1
Kitchen
Wet + dry · Utility / maid's room
Tower
Towers C and D

A2 keeps the same 2,260 sq ft scale with a slightly different flow and a study, making it useful for buyers who want a large entertaining zone, practical service areas and a more formal separation between hosting, family and back-of-house functions.

Check current availability

Type B — 1,927 sq ft · click to enlarge

Type B

1,927 sq ft 179 m² 54.2 坪

Middle-large, fully serviced

Bedrooms
3+1
Bathrooms
4+1
Kitchen
Wet + dry · Utility / maid's room
Tower
Towers A and B

Type B is a strong middle-large option for families who want 3+1 rooms, helper-room practicality and wet-and-dry kitchen function without stepping into the full Type A footprint.

Check current availability

Type C — 1,625 sq ft · click to enlarge

Type C

1,625 sq ft 151 m² 45.7 坪

The core 3+1, in all five towers

Bedrooms
3+1
Bathrooms
4+1
Kitchen
Dry kitchen · Utility room
Tower
Towers A, B, C, D and E

Type C is the core 3+1 layout and the only one present in all five towers. It may suit families who want a proper extra room and service zone while keeping renovation, furnishing and monthly holding cost more contained than the larger homes. A show unit and a 17-scene virtual tour exist for this layout.

Type C Check current availability

Type D1 — 1,152 sq ft · click to enlarge

Type D1

1,152 sq ft 107 m² 32.4 坪

Two bedrooms with a study

Bedrooms
2
Bathrooms
2
Kitchen
Dry kitchen
Tower
Tower E

D1 is the largest of the Tower E two-bedroom layouts and includes a study — for own-stay buyers who prefer efficient space, simpler maintenance and direct proximity to the Tower E rooftop facilities.

Check current availability

Type D2 — 1,109 sq ft · click to enlarge

Type D2

1,109 sq ft 103 m² 31.2 坪

The entry layout, with a walk-in closet

Bedrooms
2
Bathrooms
2
Kitchen
Dry kitchen
Tower
Tower E

D2 is the smallest marketed layout and the entry point to the address. Its two bedrooms include a walk-in closet off the master, and the plan reads as a flexible 1+1 for buyers who want a study, reading room or occasional guest space. A show unit and an 11-scene virtual tour exist for this layout.

Type D2 Check current availability

Type D3 — 1,119 sq ft · click to enlarge

Type D3

1,119 sq ft 104 m² 31.4 坪

Straightforward two-bedroom

Bedrooms
2
Bathrooms
2
Kitchen
Dry kitchen
Tower
Tower E

D3 keeps the Tower E compact-home advantage with a straightforward two-bedroom plan — potentially suitable for couples, small families, or buyers assessing a completed address on a contained budget.

Check current availability

Special layouts

Special layouts beyond the seven main types

Special layouts include the 10,635 sq ft triplex penthouse, the 3,918 sq ft Type B-T dual-key residence, and one-off plans between 1,528 and 3,046 sq ft in Towers A and C. Configurations vary unit by unit — ask for the specific plan before comparing.

Type B-T dual key
3,918 sq ft6+2 Bedrooms · 8+2 Bathrooms
Triplex Penthouse
10,635 sq ft5+1 Bedrooms · 6+2 Bathrooms
Type B-T dual key — 3,918 sq ft

1 of 4

Marketing floor plan; not to scale. Dimensions and layouts are subject to the final survey and the sale documents.

Orientation

Which tower, which aspect

Each floor plan carries an orientation key with four named aspects — Ampang View, Golf Course View, KL City View and Mountain View — assigned by stack. We reproduce the project's own names without asserting compass bearings, because actual outlook, privacy and noise exposure vary by level and by stack. Verify the specific unit on a viewing.

Blocks A–E key plan and outlooks · click to enlarge

How to shortlist

Four questions, in this order

  • Household first, square footage second. A 1,625 sq ft Type C with a proper utility room often works harder than a larger plan without one.
  • Then the tower. Types A1, A2 sit in Towers C and D; Type B in A and B; the D types only in Tower E; Type C is the only layout in all five.
  • Then the aspect and level, which decide outlook, light and noise far more than the plan does. This is the part you cannot judge on paper.
  • Then the total monthly cost — loan, maintenance fee, sinking fund and car park — not just the purchase price.

Availability

Ask about current availability

Tell us the layout and budget band you are considering, and we'll check current availability and pricing information for you.

Opens WhatsApp with a short message you can edit.

+6013-8698656

WhatsApp us or leave an enquiry anytime. We'll respond as quickly as possible.

Add more detail (optional)

Please answer the simple question before submitting.

No obligation · Confidential

WhatsApp

We use privacy-friendly analytics to understand which pages are useful. No advertising cookies are set. You can turn analytics off at any time.

Privacy Notice